



Read the assembly as a connected specification
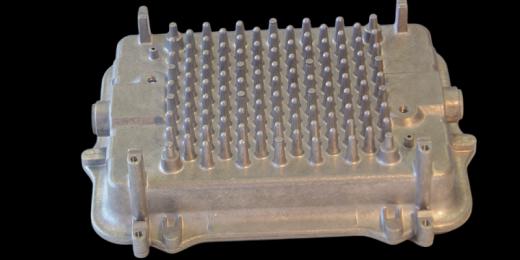
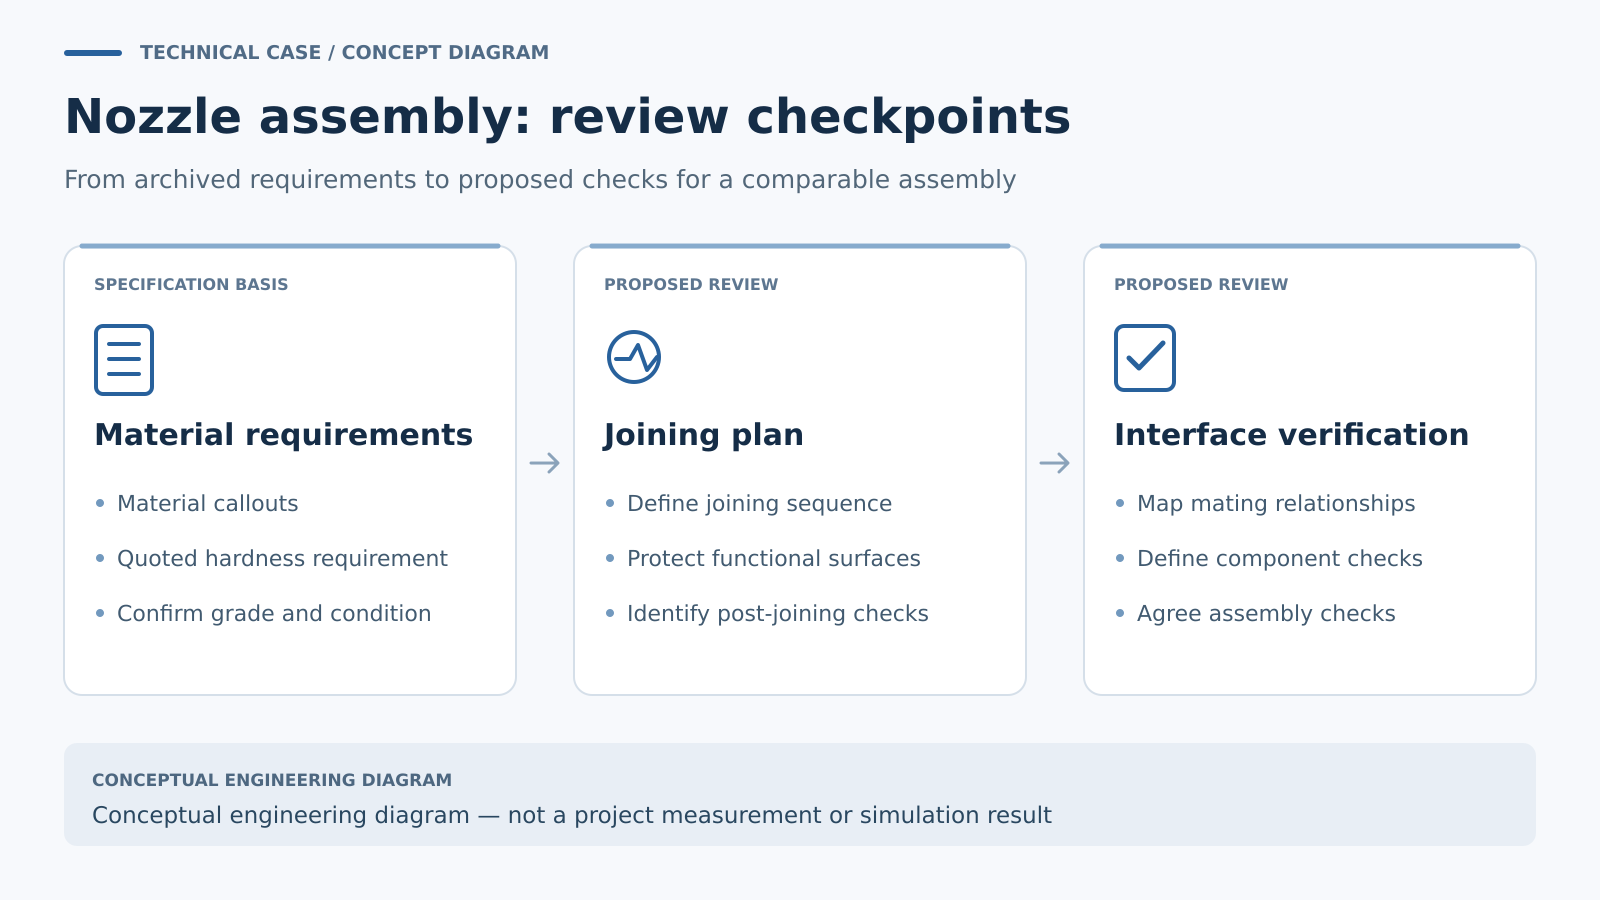
The archived quotation describes a nozzle body and sleeve, a 420SS nozzle tip, a 17-4PH alignment component and a TORLON washer. It specifies a body-and-sleeve hardness requirement of 28–32 HRC and states that a diverter is to be welded into the nozzle body.
That combination makes this a useful specification-review case. Several materials and a planned joining operation meet within one assembly. The engineering task is therefore broader than machining each item to a nominal size: the drawing, bill of materials and process sequence need to describe how the parts are intended to work together.
The hardness figure is a quotation requirement. The wording about welding records a planned operation. Neither should be presented as a measured hardness result or proof that the joining operation was completed.
Confirm material identity before choosing a route
A production-ready material schedule should connect each component to an agreed grade, applicable material standard and supplied condition. For the body and sleeve, the archived grade wording would need confirmation against the approved drawing and material documentation before a modern purchase order reused it.
This matters when quotations, drawings and supplier certificates use different naming conventions. The buyer and manufacturer should resolve any discrepancy before assuming that two labels describe an interchangeable material. The same discipline applies to the TORLON washer: the archive’s brand-level description should be developed into the required grade and condition for a new order.
The next decision is how the specified hardness fits into the route. The RFQ should say which components require hardness verification, when it is checked and what evidence accompanies them. A quoted HRC range alone does not define the material treatment or final inspection method.
Review the joined body before final dimensions
The planned diverter-to-body weld creates a natural process checkpoint. Before manufacture, the engineering review should identify the joint drawing, approved joining procedure, access for the operation and the surfaces that must be protected.
It should also decide which dimensions are established before joining and which require verification afterward. If the joining process could affect a functional bore, seating face or locating relationship, the route should include an appropriate post-operation check. Any finishing allowance belongs in the agreed process plan rather than being improvised during assembly.
A similar review should address how the internal passage is inspected and cleaned, and which observations need to be recorded. These are proposed planning questions for this type of assembly; the quotation does not establish that a particular welding method, cleaning process or inspection was used.
Make interface checks visible in the drawing package
For a comparable nozzle assembly, an interface map can identify the body-to-sleeve fit, tip location, alignment relationship and washer stack. Each should refer to the actual assembly drawing rather than a presumed function based only on the component name.
Individual dimensions and assembled fit should have clearly separated inspection requirements. Where the application requires a functional test, its medium, temperature, Druck, duration and pass criteria must be agreed for that project. They cannot be derived from the component list.
The useful lesson is that material selection, joining sequence and interface verification belong in one review. Keeping them connected makes the quotation easier to evaluate and the manufacturing scope easier to inspect.
Prepare an assembly RFQ
Send the assembly and component drawings, confirmed material grades, required hardness, joining requirements and inspection scope. Identify whether you need individual components or a checked assembly. Kontaktieren Sie GPTMOLD with the package, and use the DFM review overview to organize open technical questions.