



Two components, one inspection review
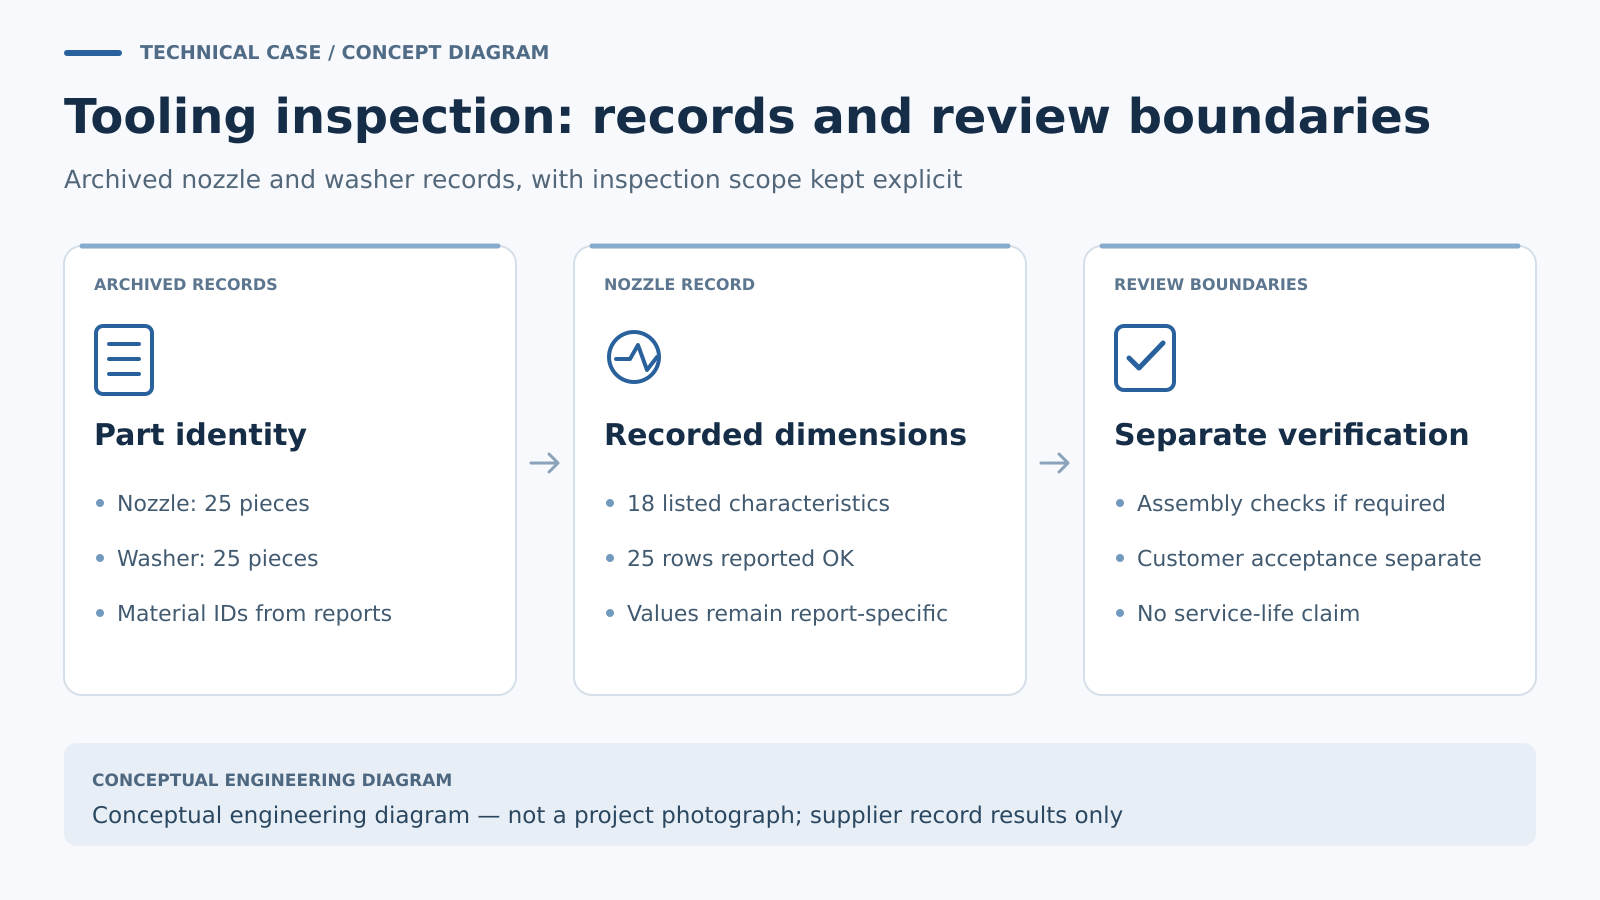
The 2011 nozzle report identifies 420SS material, a quantity of 25 pieces and 18 dimensional characteristics. All 25 recorded rows carry an OK disposition. The associated washer report, dated 30 November 2011, identifies TORLON and also records 25 pieces, with the reported checks marked OK.
These records make a useful starting point because they connect named components with individual measurements. A purchasing description such as “precision nozzle” gives an inspector little direction. A feature-by-feature record offers a more useful basis for asking which surfaces locate the component, which dimensions control fit and how the measured characteristics relate to the drawing.
Start with the drawing-to-report connection
For a comparable inspection plan, the first task should be to match every report column to the current drawing revision. Diameter, length and thickness values need an unambiguous feature reference, units and tolerance. The nozzle sheet includes a stated tolerance column; applying that entry to another drawing or another component would require a fresh review.
Datum selection also deserves attention. A diameter may satisfy its size requirement while its relationship to a mating bore remains unresolved. Where the assembly drawing calls for runout, position or another geometric control, that relationship needs its own defined inspection method. It should not be inferred from a list of acceptable linear dimensions.
The report format should make this connection easy for the next person to audit: drawing revision, feature number, nominal value, applicable limit, measured result and disposition should remain together.
Treat nozzle and washer fit as a shared question
A steel nozzle and polymer washer have different inspection considerations. The nozzle review should identify the functional seating and locating surfaces from the drawing. The washer review should establish how its thickness and relevant diameters are measured without an undefined clamping condition changing the reading.
A sensible assembly review would then connect the two sets of dimensions to the actual stack-up. Does the drawing control clearance, support or axial location? Which component establishes the reference? Are surface condition and edge details separately specified? These questions should be settled before selecting inspection tools or deciding that individual part measurements are sufficient.
The archived packet supports a discussion of component dimensions. A new project requiring assembled function would need an additional check that represents its own interface and operating requirements.
Make the disposition useful for the next batch
The reported OK results describe the recorded pieces and listed checks. They do not, by themselves, establish long-term process capability, hardness, wear life or the behavior of a future batch. For repeat work, a useful inspection package would retain the measurement method, instrument identity and drawing revision alongside the values.
Where a reading is close to a specified limit, the inspection agreement should also explain resolution, measurement uncertainty and the rule used to decide conformity. That prevents different teams from reaching different conclusions from the same rounded number.
The practical lesson from this archive is straightforward: an inspection sheet becomes much more valuable when each result can be traced to a functional drawing requirement and a repeatable method.
Prepare a tooling-component RFQ
For a nozzle, washer or related tooling component, include the current drawing, material specification, mating-part information, quantity and required inspection deliverables. Mark critical fits and any assembly checks separately. Contact GPTMOLD to discuss the scope, or begin with the DFM review information.